
Primary on Main

Address
1278 Fox Circle Drive, Mountain View, MO
Price
$ 369,900
Property Attributes
- MLS#133058
- TypeSingle Family
- Listing Status Active
- CountyHOWELL
- CityMountain View
- Zip65548
- StyleHomes with >1 Acre,Residential Home
- Price$ 369,900
- Bedrooms4
- Full Bathrooms3
- Half Bathrooms0
- Sqr Footage2994
- Lot Size2.32 Acres
Data Source:
Mountain Home AOR
Property Description
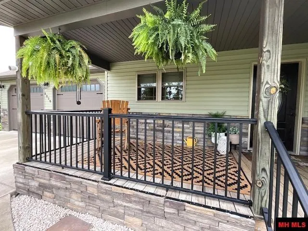
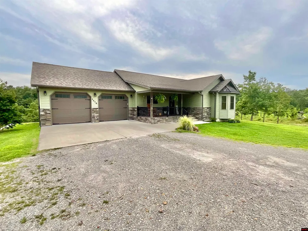
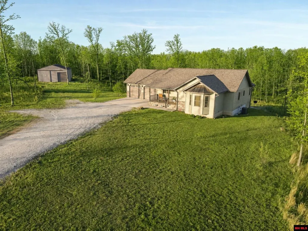
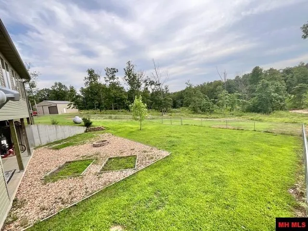
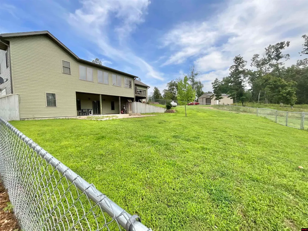
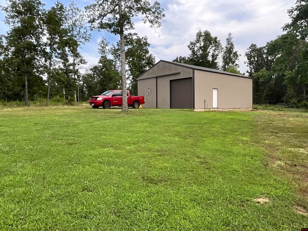
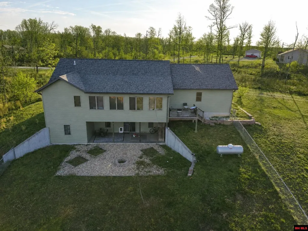
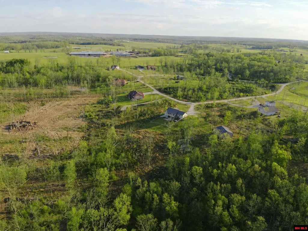
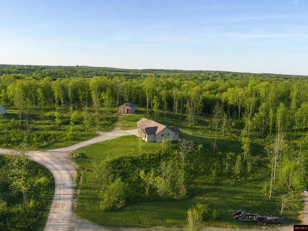
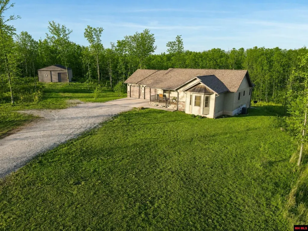
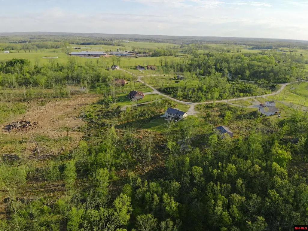
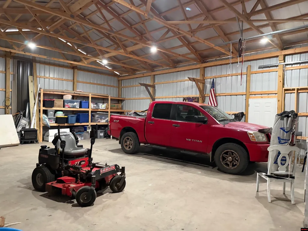
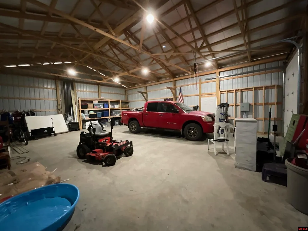
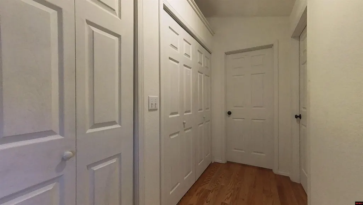
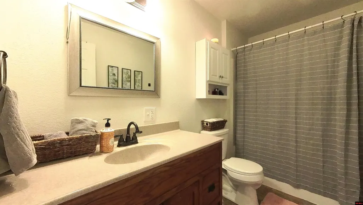
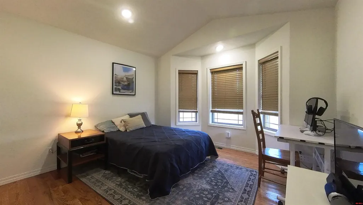
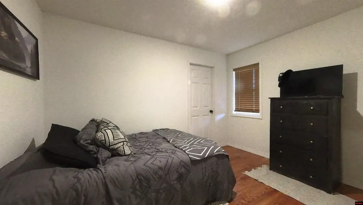
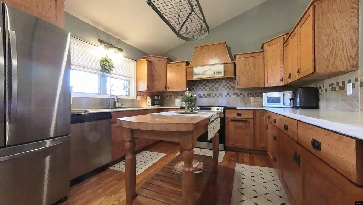
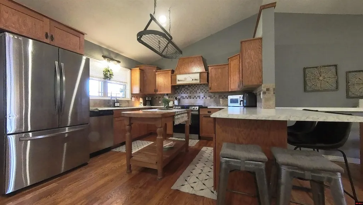
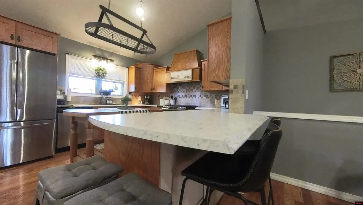
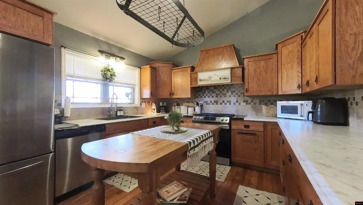
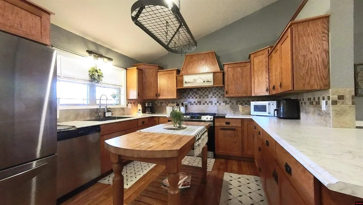
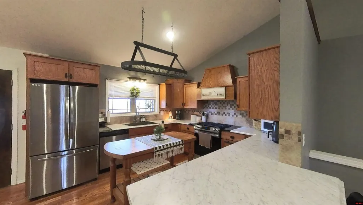
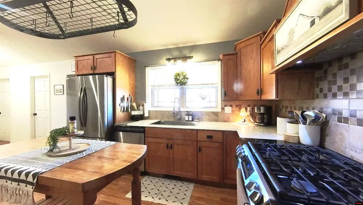
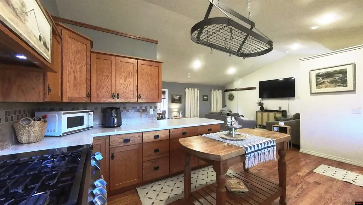
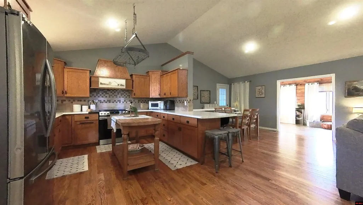
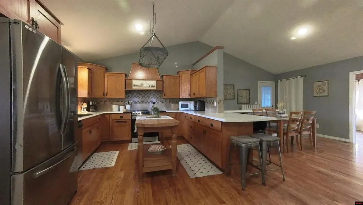
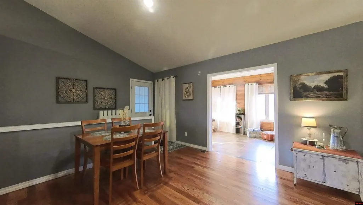
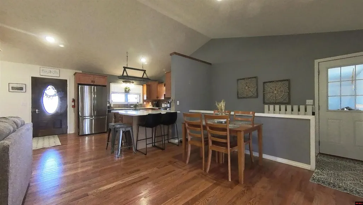
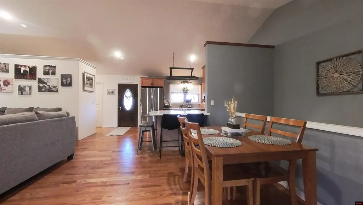
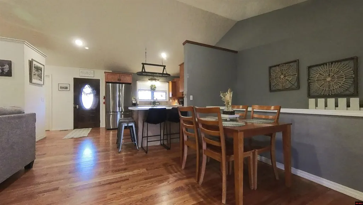
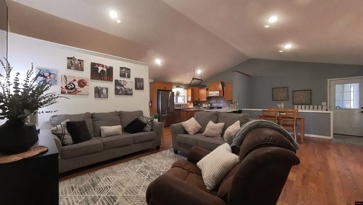
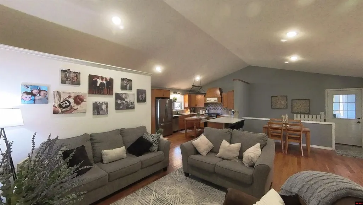
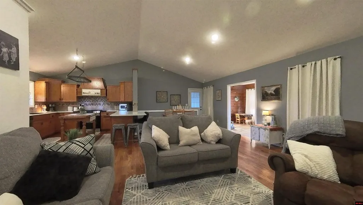
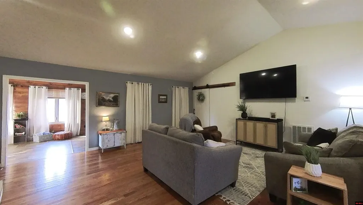
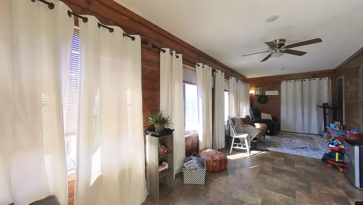
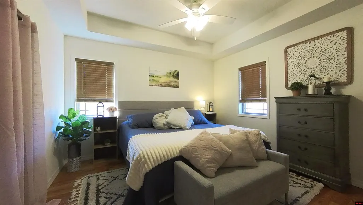
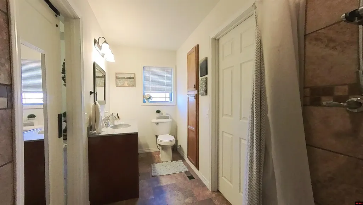
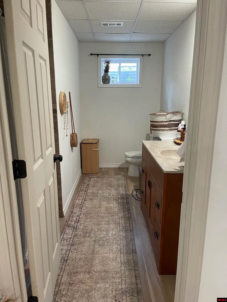
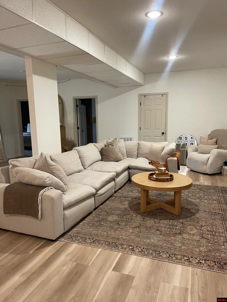
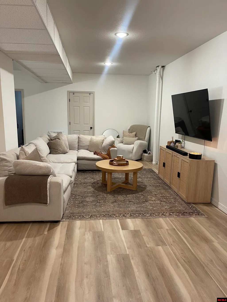
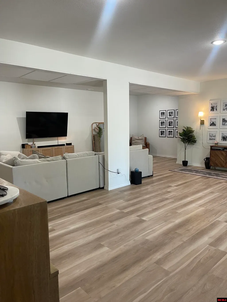
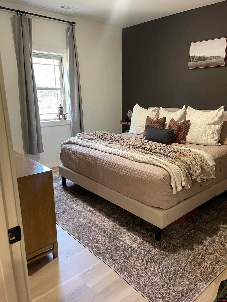
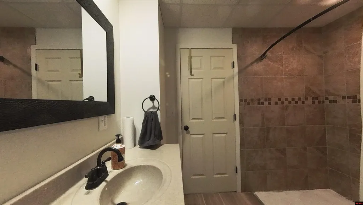
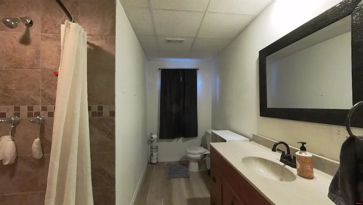
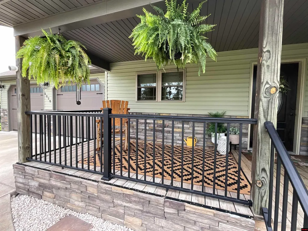
4BR/3BA contemporary custom build house by Ronnie Reeves on 2.32 acres m/l in 2019. Comes with a 30 x 40 shop with concrete floor and a RV hookup. Large Kitchen with Stainless Steel Appliances, Breakfast Bar, lots of cabinets and a farm sink. Dining room and Living room with Vaulted Ceilings and Open Concept. Walks into a cedar-lined enclosed sunroom, which walks out to a deck with a chain link-fenced backyard. Primary Bedroom with Private Bath. Extra-Large walk-in shower with a walk-in closet. On the other side of the hall, you have 2 bedrooms and a full bath. The hallway has a pantry and laundry area. Fully finished basement with bedroom, full bath and large family room for entertaining. Mechanical room. This also walks out to ground level to the chain linked fenced backyard. This home sits on 2 acres m/l, just off the US Highway 60. Very close to Blue Springs and Jack's Fork River for a day of floating, fishing or hiking. Lots of deer in the back yard.
| Price History | |
|---|---|
| 12/19/2025 | Listed $427,000 |
| 1/20/2026 | 7$399,900 |
| 5/8/2026 | 6$379,900 |
| 6/19/2026 | 3$369,900 |
General Features
| Heating | Central,Propane,Heat Pump |
|---|---|
| Cooling | Central Air,Electric |
| Appliances | Dishwasher,Garbage Disposal,Refrigerator,Gas Range/Oven,Water Softener Owned |
| Full Baths | 3 |
| Subdivision | Other |
| County | Howell |
| Class | RESIDENTIAL |
| Type | RESIDENTIAL |
| Status | ACTIVE |
| Home Warranty | No |
| Region | Mountain Home and Surrounding Areas |
| Virtual Tour | https://www.zillow.com/view-imx/929c2843-1c70-4c37-bcfb-a60c1b99d3dd?initialViewType=pano&utm |
| City | Mountain View |
| School District | Mountain View |
Interior Features
| Basement | Full |
|---|---|
| Bedroom 4 Dimensions | 12'0 x 13'7 |
| Kitchen Dimensions | 13'4 x 11'11 |
| Living Room Dimensions | 14'5 x 17'9 |
| Bedroom 3 Dimensions | 12'6 x 14'6 |
| Utility Room Dimensions | 12'0 x 10'7 |
| Bedroom 2 Dimensions | 125 x 10'6 |
| Family Room Dimensions | 26'10 x 9'5 |
| Dining Room Dimensions | 13'2 x 12'10 |
| Beds | 4 |
| Extra Room Dimensions | 27'11 x 9'7 |
| Extra Room 2 Dimensions | 23'2 x 13'5 |
Exterior Features
| Exterior | Vinyl Siding |
|---|---|
| Lot Size Area | 2.32 |
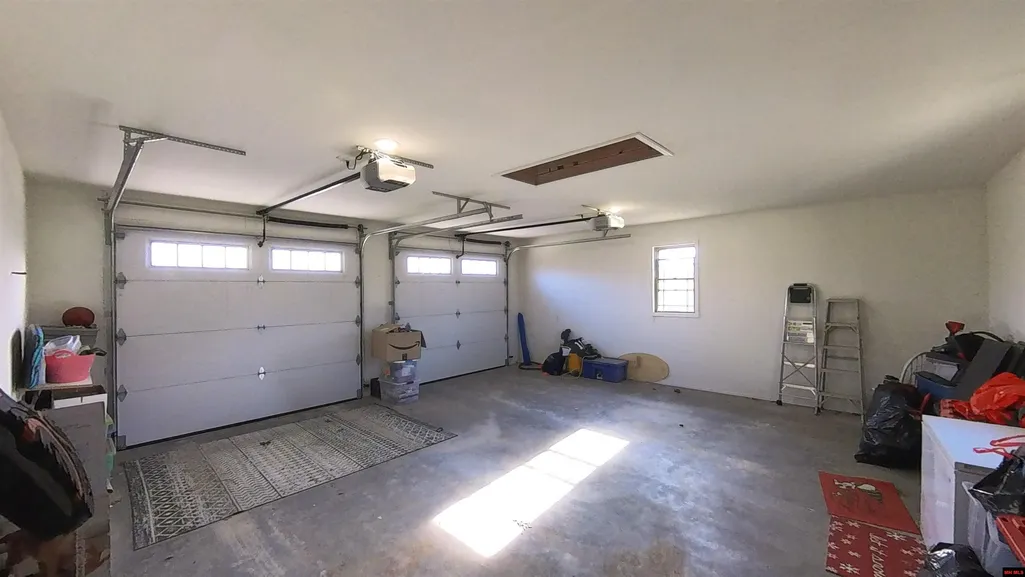
| Garage Capacity | 2 |
Amenities
- Foreclosure
- Views
- Short Sale
- New Construction
- Adult 55+
- Lease To Own
- No HOA Fees
- Furnished
- Primary On Main
- Air Conditioning
- Seller Finance
- Green
- Fixer Upper
- Horse
- Golf
- Fireplace
- Deck
- Garage
- Basement
- Pool
Property vs Single Family Average in 65548
Price
Visits

 Northwest Arkansas Board of REALTORS® All information deemed reliable but not guaranteed. All properties are subject to prior sale, change or withdrawal. Neither listing broker(s) or information provider(s) shall be responsible for any typographical errors, misinformation, misprints and shall be held totally harmless. Listing(s) information is provided for consumer's personal, non-commercial use and may not be used for any purpose other than to identify prospective properties consumers may be
 All information deemed reliable but not guaranteed. All properties are subject to prior sale, change or withdrawal. Neither listing broker(s) or information provider(s) shall be responsible for any typographical errors, misinformation, misprints and shall be held totally harmless. Listing(s) information is provided for consumer's personal, non-commercial use and may not be used for any purpose other than to identify prospective properties consumers may be interested in purchasing. The data relating
