

Address
116 6th Street, Cotter, AR
Price
$ 249,900
Property Attributes
- MLS#134590
- TypeSingle Family
- Listing Status Active
- CountyBAXTER
- CityCotter
- Zip72626
- StyleResidential Home
- Price$ 249,900
- Bedrooms5
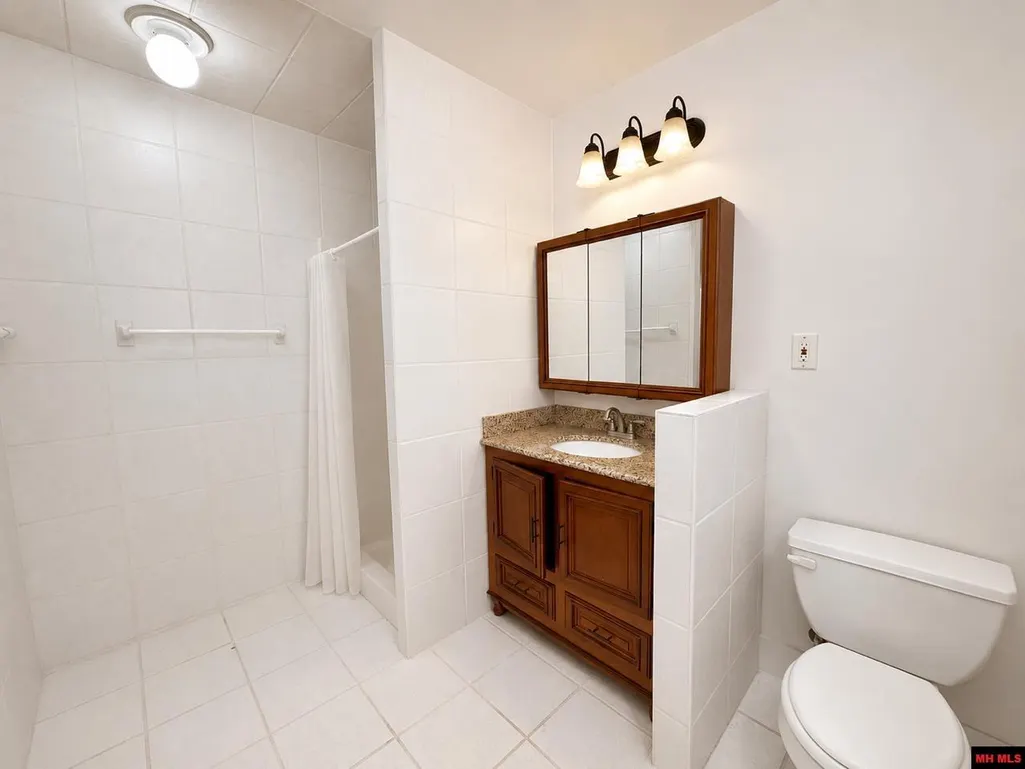
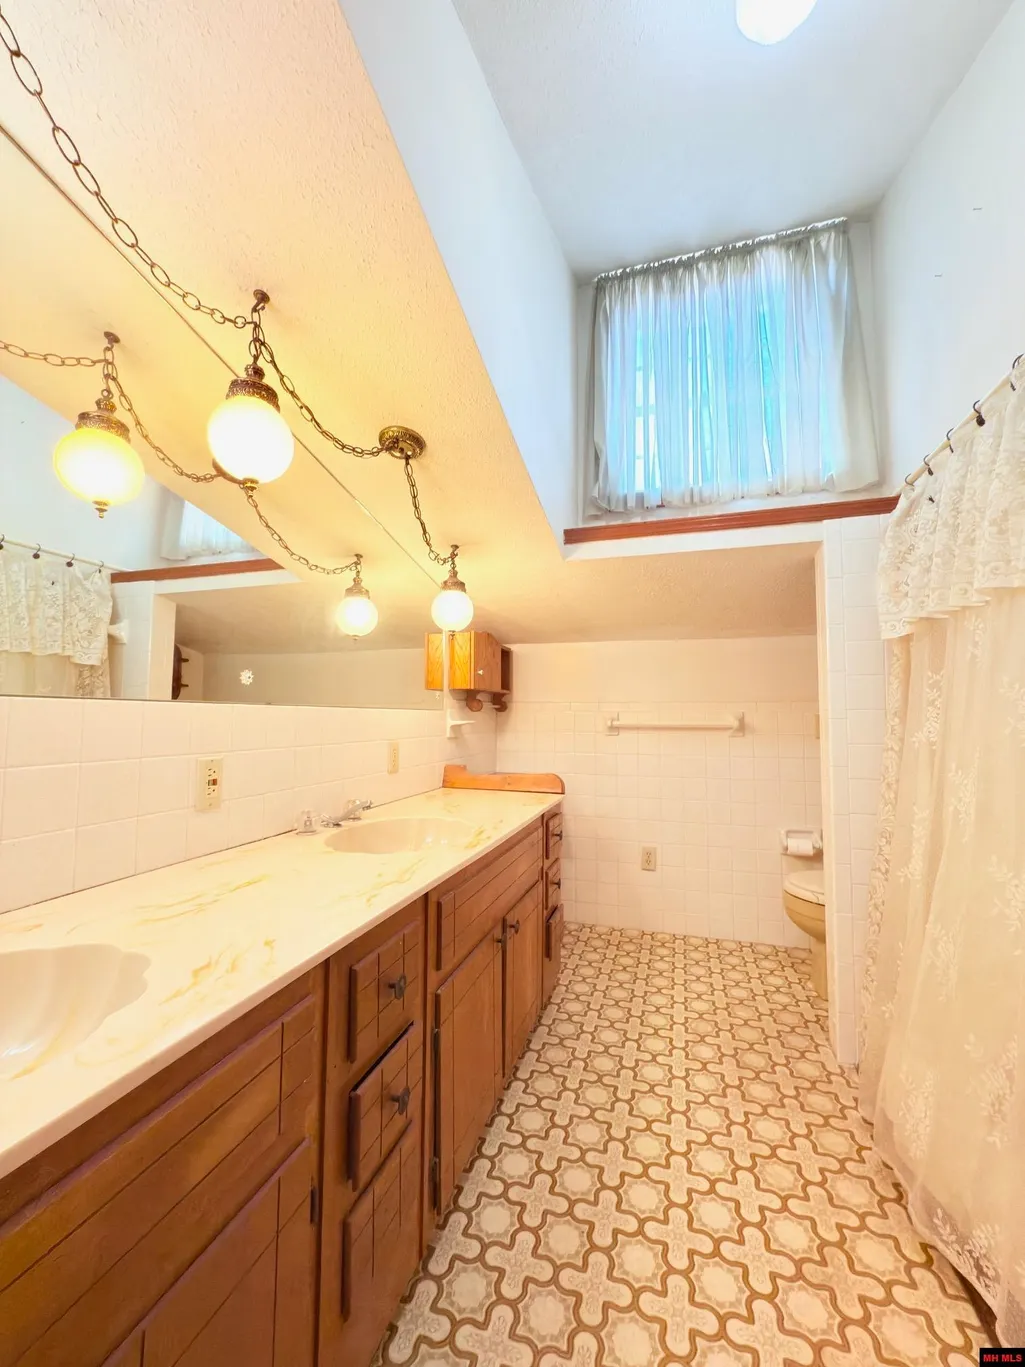
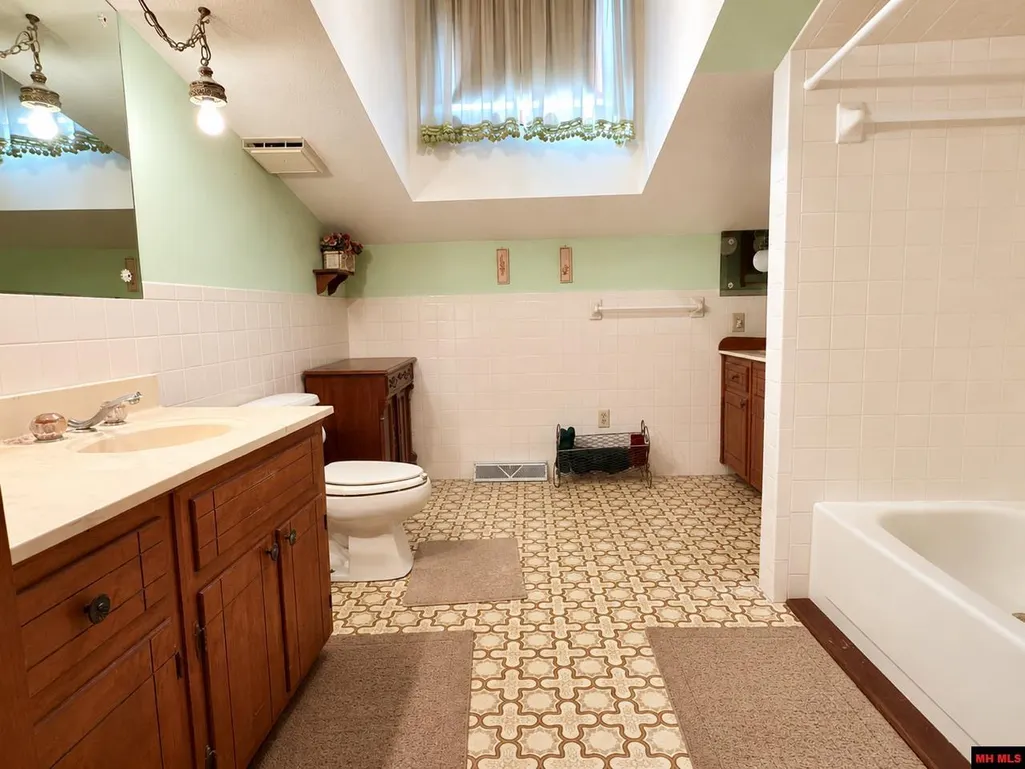
- Full Bathrooms3
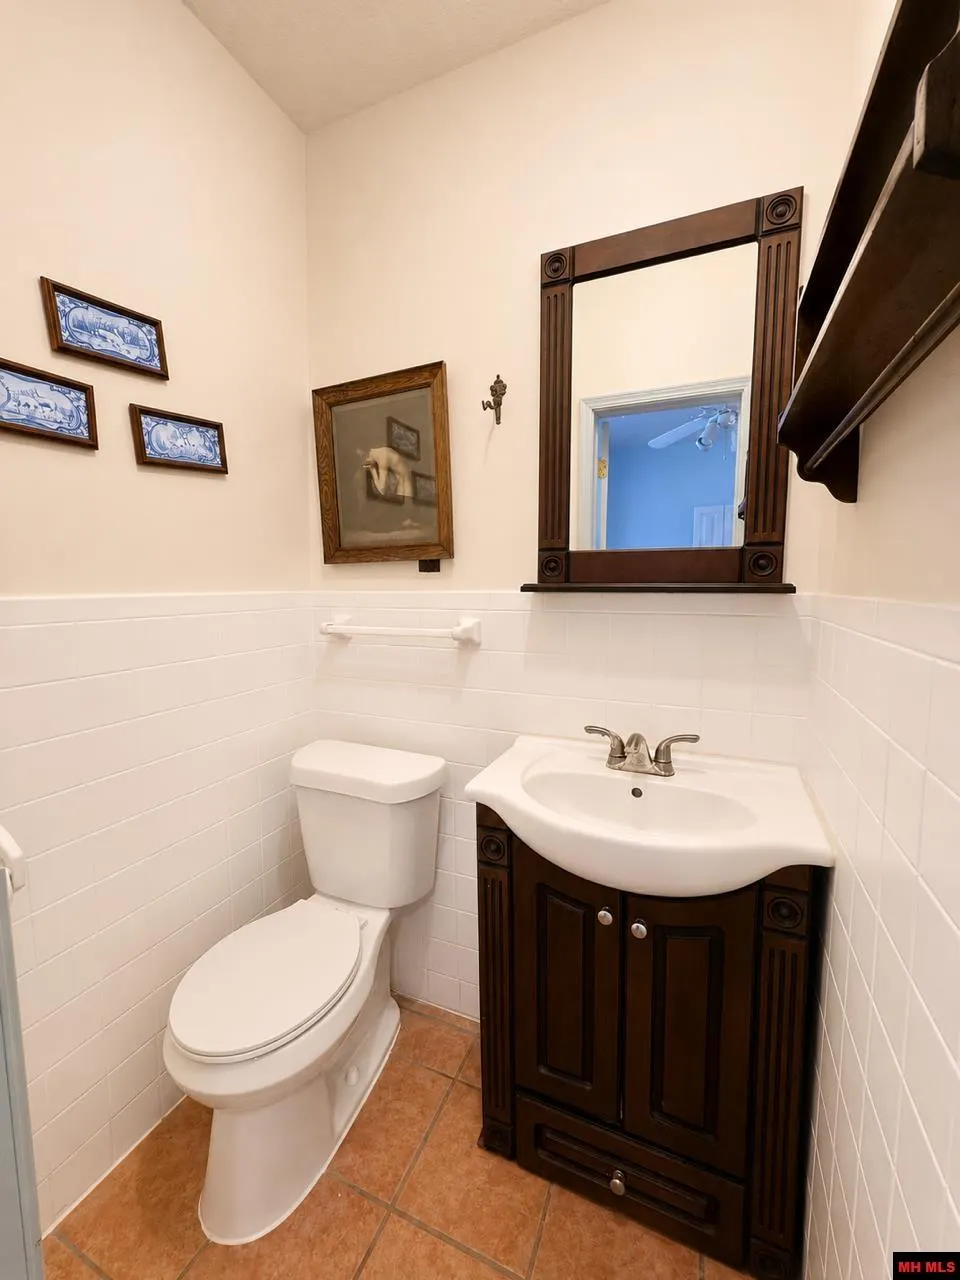
- Half Bathrooms1
- Sqr Footage3550
- Lot Size0.36 Acres
Data Source:
Mountain Home AOR
Property Description
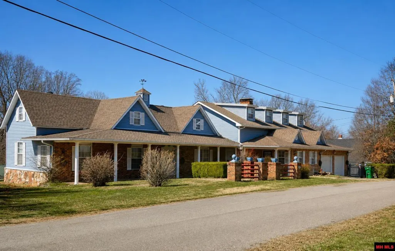
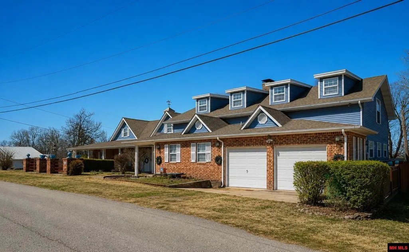
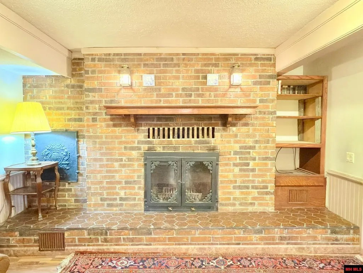
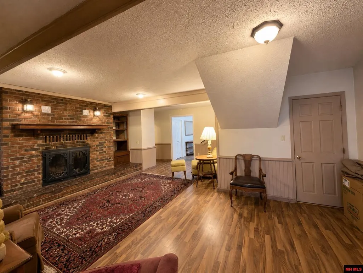
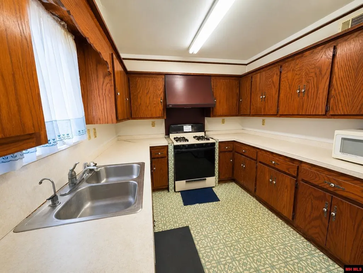
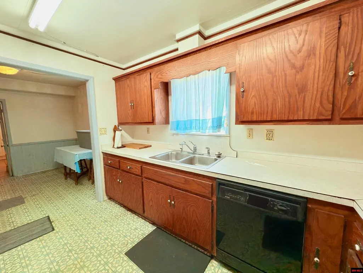
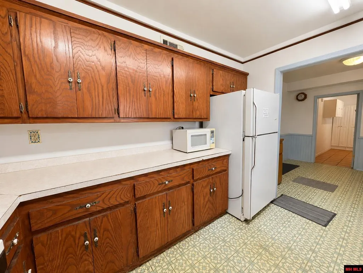
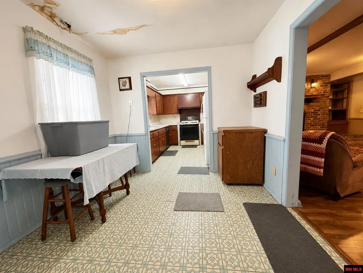
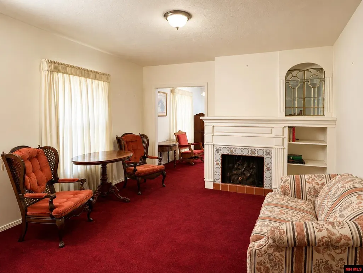
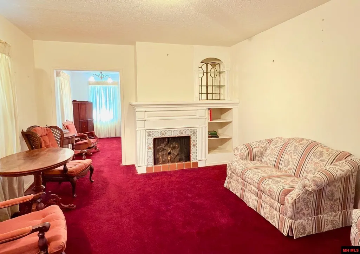
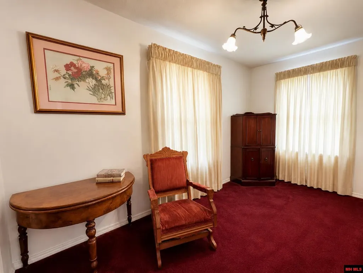
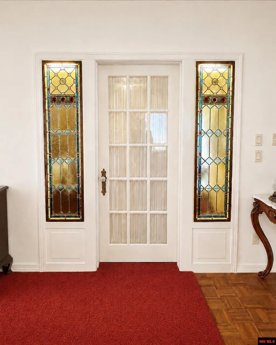
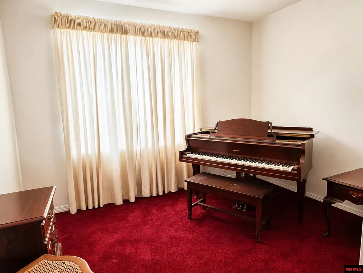
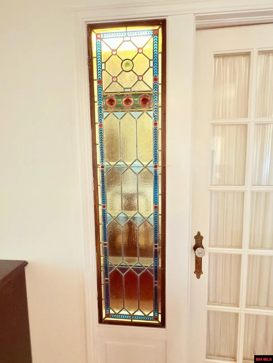
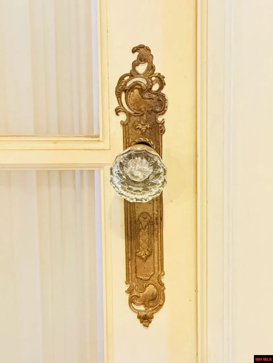
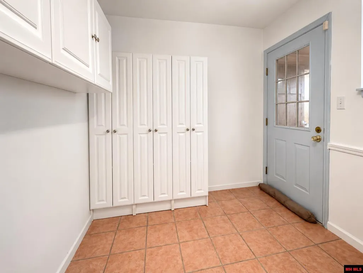
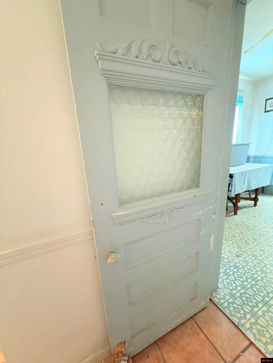
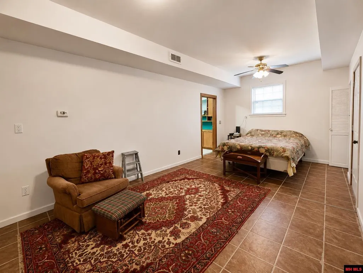
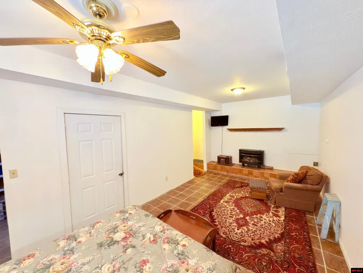
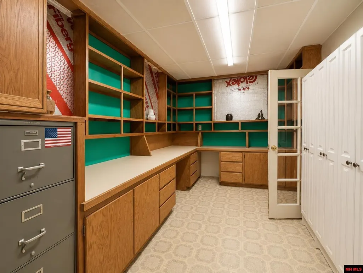
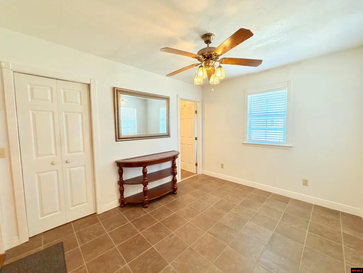
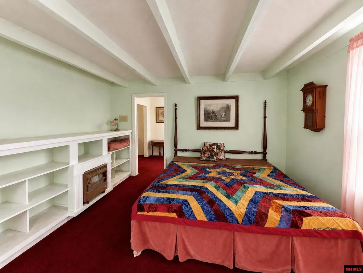
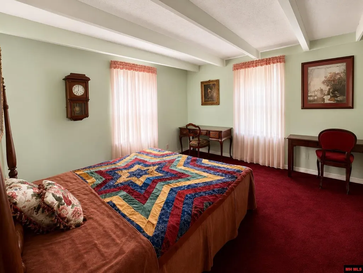
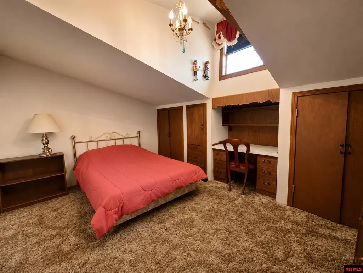
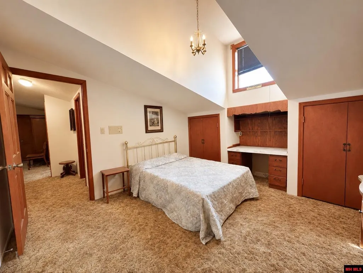
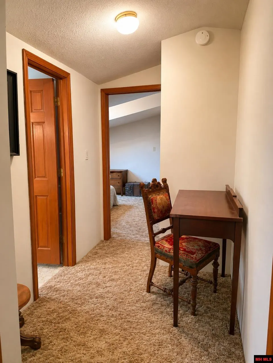
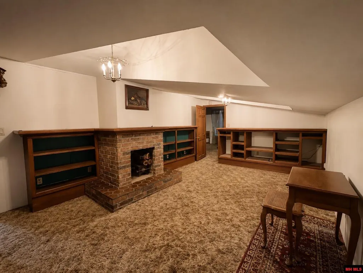
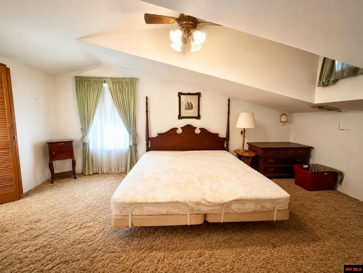
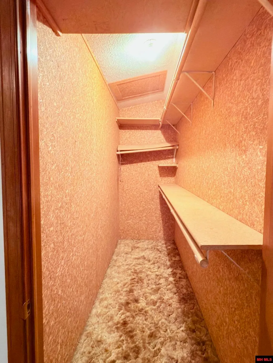
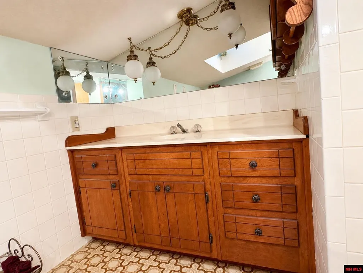
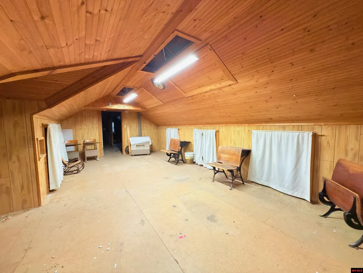
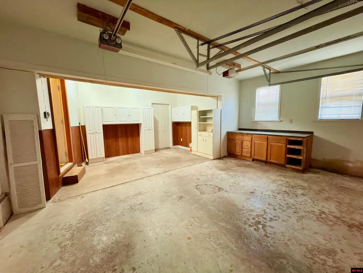
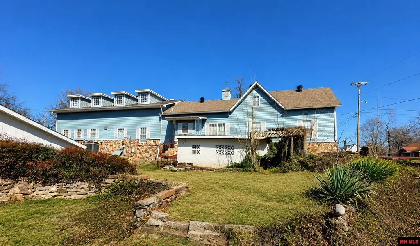
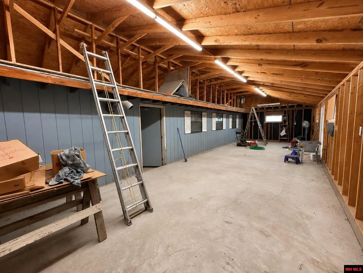
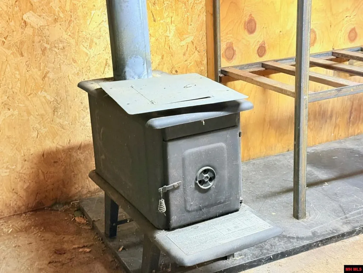
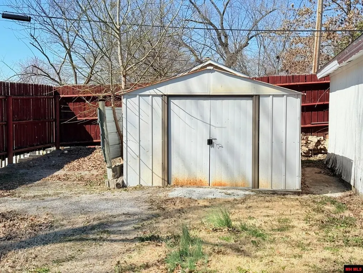
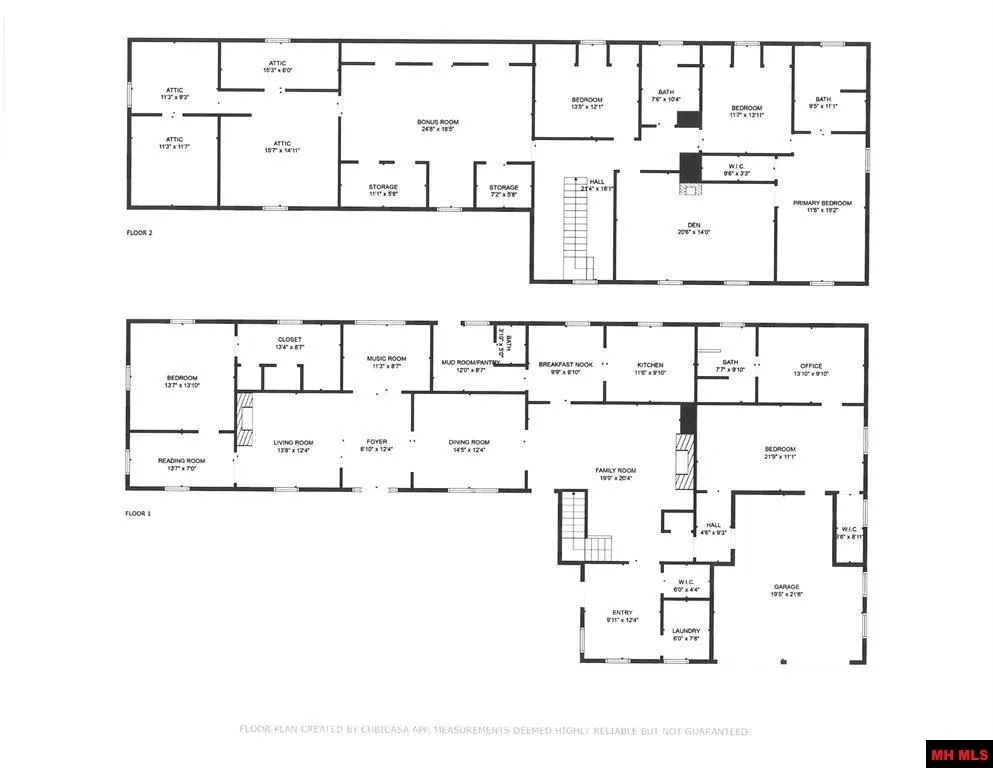
Discover the potential of this magnificent historical home in Cotter, this unique property features 5 spacious bedrooms, 3 full baths & 1 half bath, offering ample space for family living & in-law quarters. Set on a desirable corner lot, this home showcases a stunning stained-glass window imported from Germany, original doors & hardware adding a touch of elegance & character plus cedar lined closets. While it requires repairs & renovations, it presents a fantastic opportunity to restore a piece of history to its former glory. Additional highlights include an expansive shop w/electric & wood stove perfect for hobbies/workshop & generous yard space for extra parking. Located close to local amenities, schools & parks, this home is both convenient & charming. **Selling as is**, this property invites your vision & creativity to breathe new life into its character. Whether youâre an investor or a homeowner seeking a project, donât miss this rare chance to own a historical gem in Cotter!
| Price History | |
|---|---|
| 7/2/2026 | Listed $249,900 |
General Features
| Heating | Central,Natural Gas |
|---|---|
| Cooling | Central Air,Electric |
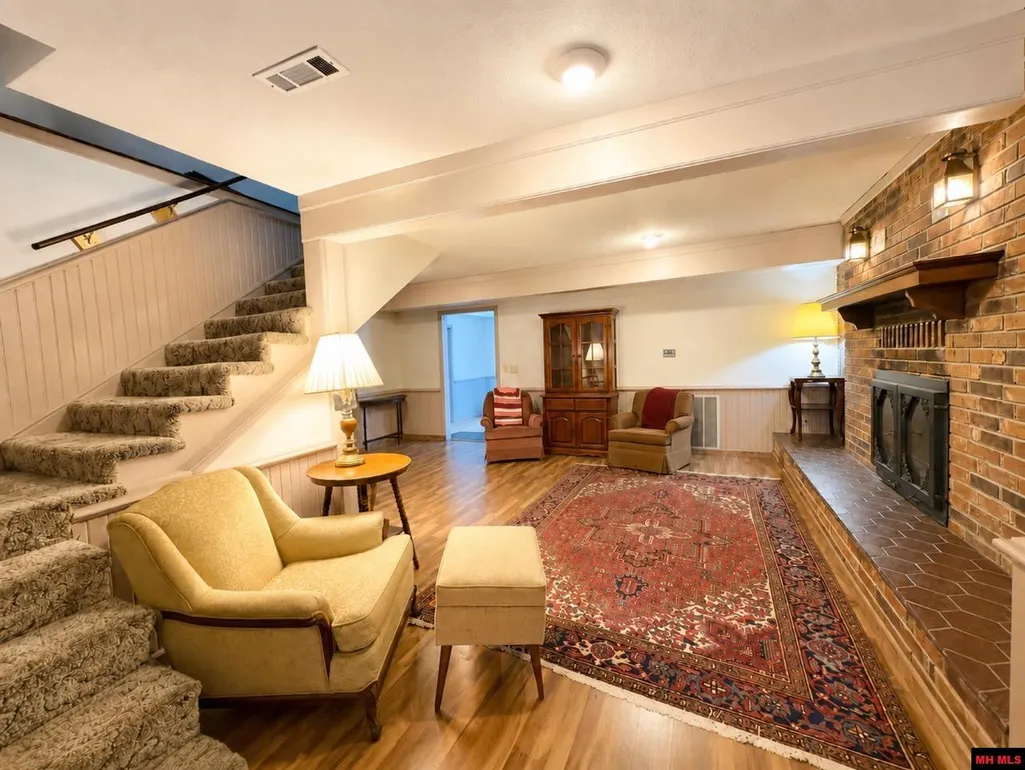
| Fireplaces | Free Standing,Gas Log,In Bedroom,In Family Room,In Living Room,Three Or More,Wood Burning |
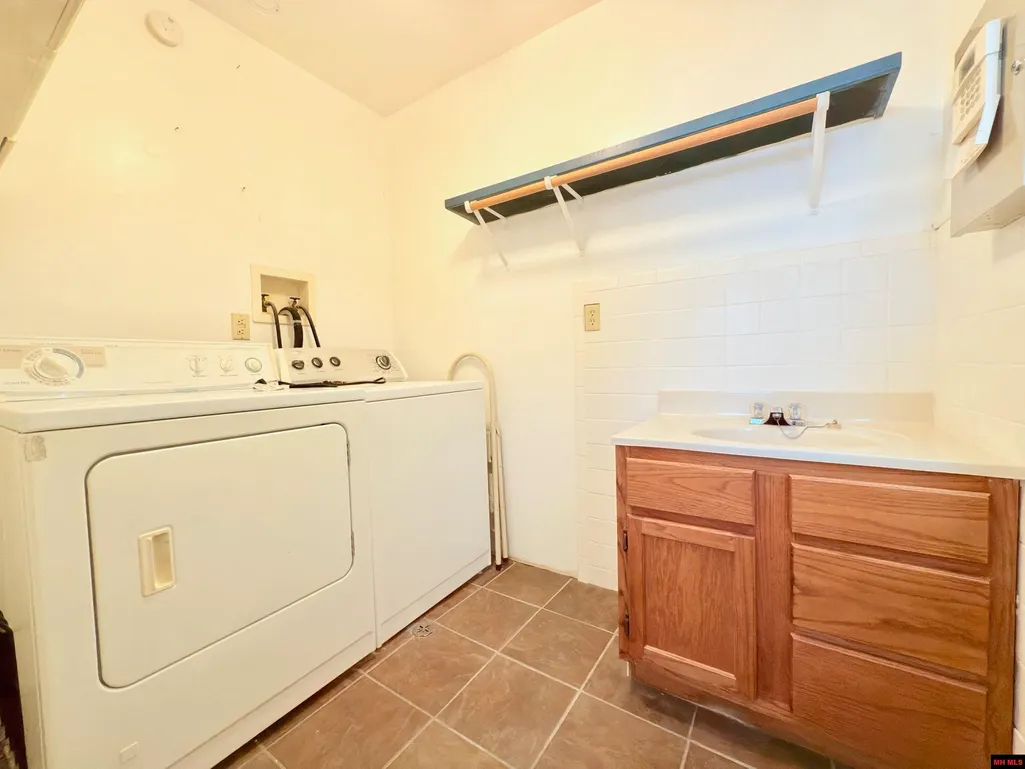
| Appliances | Refrigerator,Gas Range/Oven,Washer,Dryer,Washer/Dryer Hookups |
| Full Baths | 3 |
| Half Baths | 1 |
| Subdivision | None |
| County | Baxter |
| Class | RESIDENTIAL |
| Type | RESIDENTIAL |
| Status | ACTIVE |
| Home Warranty | No |
| Region | Mountain Home and Surrounding Areas |
| City | Cotter |
| School District | Cotter |
Interior Features
| Basement | 1/4 |
|---|---|
| Bedroom 4 Dimensions | 13.2 x 11.6 |
| Kitchen Dimensions | 11.9 x 9.4 |
| Living Room Dimensions | 19.4 x 19 |
| Bedroom 3 Dimensions | 11.5 x 13.5 |
| Utility Room Dimensions | 7.6 x 5.9 |
| Bedroom 2 Dimensions | 13.3 x 11.6 |
| Family Room Dimensions | 21.6 x 12.8 |
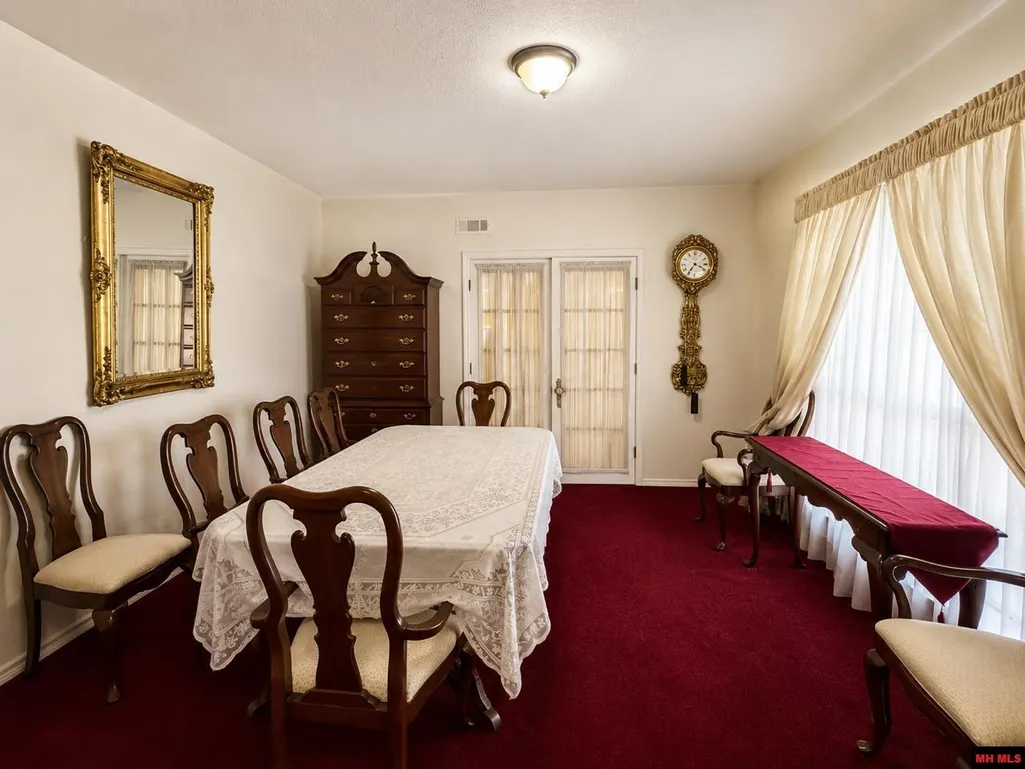
| Dining Room Dimensions | 14.2 x 12.8 |
| Beds | 5 |
| Extra Room Dimensions | 23 x 12 |
| Bedroom 5 Dimensions | 21.4 x 11.2 |
| Extra Room 2 Dimensions | 20 x 7 x 13 |
| Extra Room 3 Dimensions | 12.9 x 9.4 |
| Extra Room 4 Dimensions | 7.9 x 7.6 |
| Extra Room 5 Dimensions | 11.3 x 7.9 |
Exterior Features
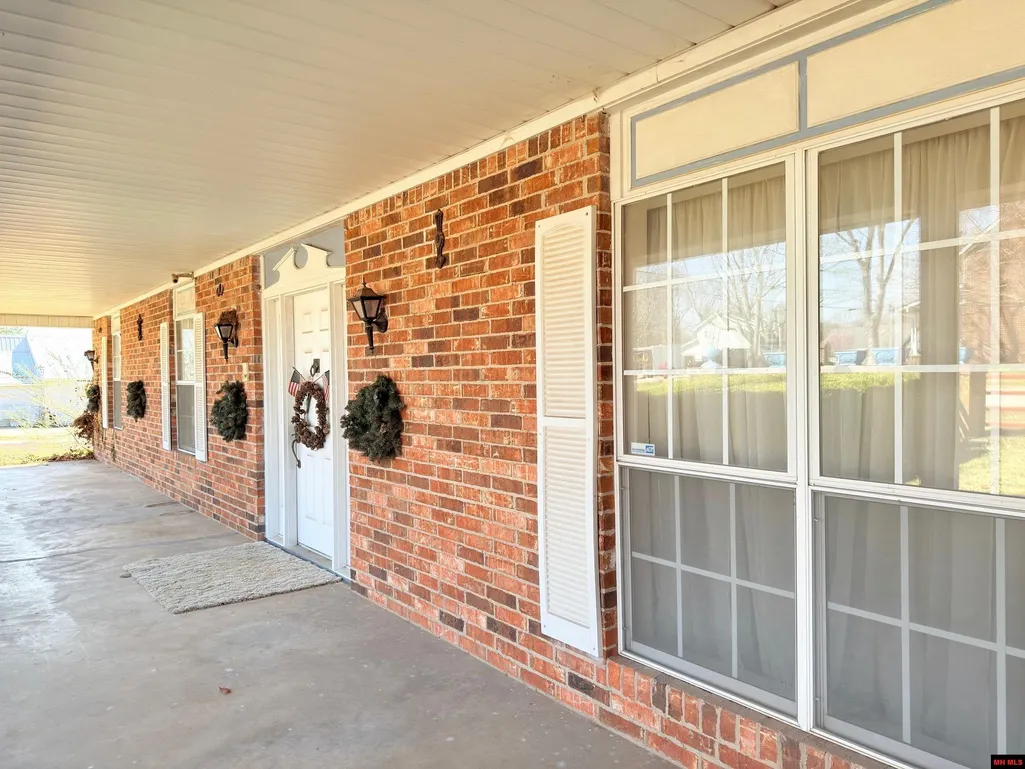
| Exterior | Brick,Vinyl Siding |
|---|---|
| Lot Size Area | 0.36 |
| Garage Capacity | 2 |
Amenities
- Foreclosure
- Views
- Short Sale
- New Construction
- Adult 55+
- Lease To Own
- No HOA Fees
- Furnished
- Primary On Main
- Air Conditioning
- Seller Finance
- Green
- Fixer Upper
- Horse
- Golf
- Fireplace
- Deck
- Garage
- Basement
- Pool
Property vs Single Family Average in 72626
Price
Visits

 Northwest Arkansas Board of REALTORS® All information deemed reliable but not guaranteed. All properties are subject to prior sale, change or withdrawal. Neither listing broker(s) or information provider(s) shall be responsible for any typographical errors, misinformation, misprints and shall be held totally harmless. Listing(s) information is provided for consumer's personal, non-commercial use and may not be used for any purpose other than to identify prospective properties consumers may be
 All information deemed reliable but not guaranteed. All properties are subject to prior sale, change or withdrawal. Neither listing broker(s) or information provider(s) shall be responsible for any typographical errors, misinformation, misprints and shall be held totally harmless. Listing(s) information is provided for consumer's personal, non-commercial use and may not be used for any purpose other than to identify prospective properties consumers may be interested in purchasing. The data relating
